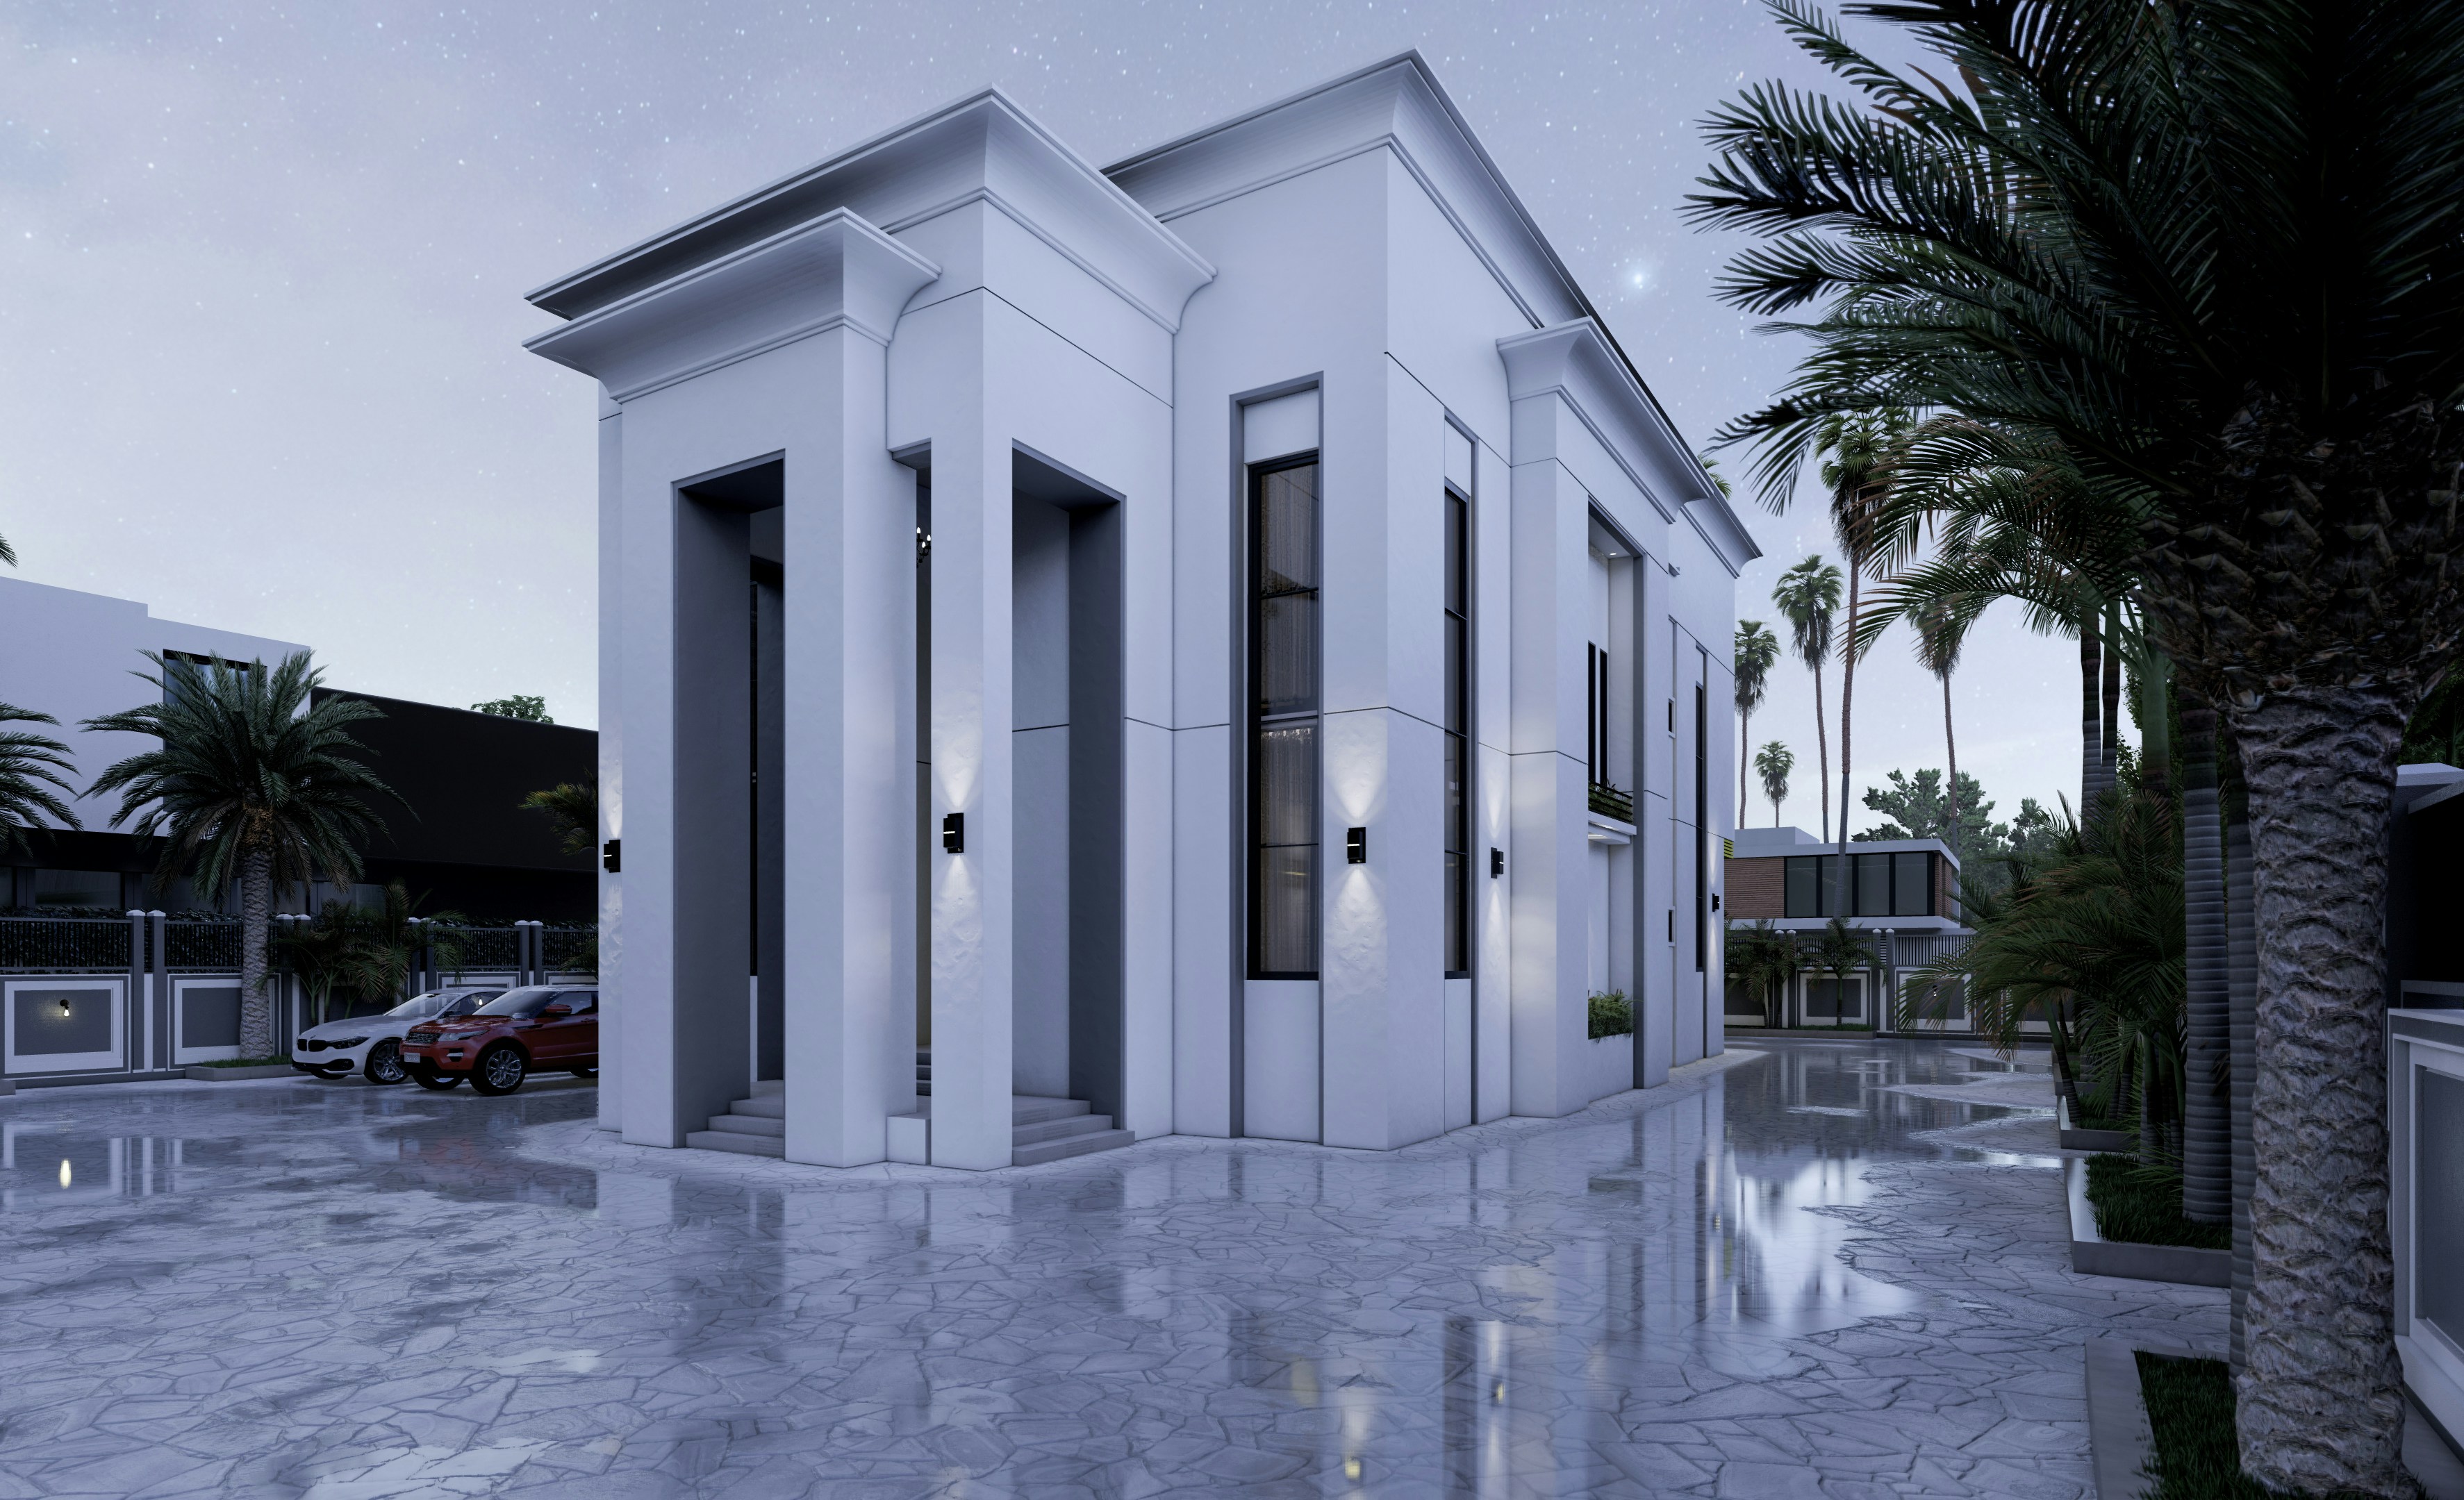
Backyard Cottages & In-Law Suites
Overview
Backyard Cottage & In-Law Suite Construction
A backyard cottage (sometimes called an accessory dwelling unit) is a small, fully independent living space on the same lot as your primary home. Used as a rental, in-law suite, guest house, or home office. Pana Pro Builders builds them from the ground up — foundation, framing, plumbing, electrical, HVAC, finish work. Every project is run by Enes and Alim Ozcan directly.
What we build:
Detached backyard cottage: free-standing structure, typically 400–1,200 sq ft. Full kitchen, bath, bedroom, and living area on its own utilities. Highest flexibility, longest timeline.
Attached in-law suite: addition with its own entrance and utilities, attached to the primary home. Faster to permit, often easier on the yard.
Garage conversion: turning an existing detached garage into a habitable unit. Lower cost, fastest path — but requires careful insulation, moisture control, and code upgrades.
Our process: in-home consult, site review (setbacks, utility tie-ins, zoning), written estimate within 5 business days, full permit handling through the City of Chicago and Cook County, then phased construction with weekly check-ins.
Cottage pricing is project-specific — the consult is free and the estimate is in writing. Backed by Pana's 5-year workmanship warranty and the City of Chicago General Contractor License (TGC142642, Class E, $500K project ceiling).
Gallery
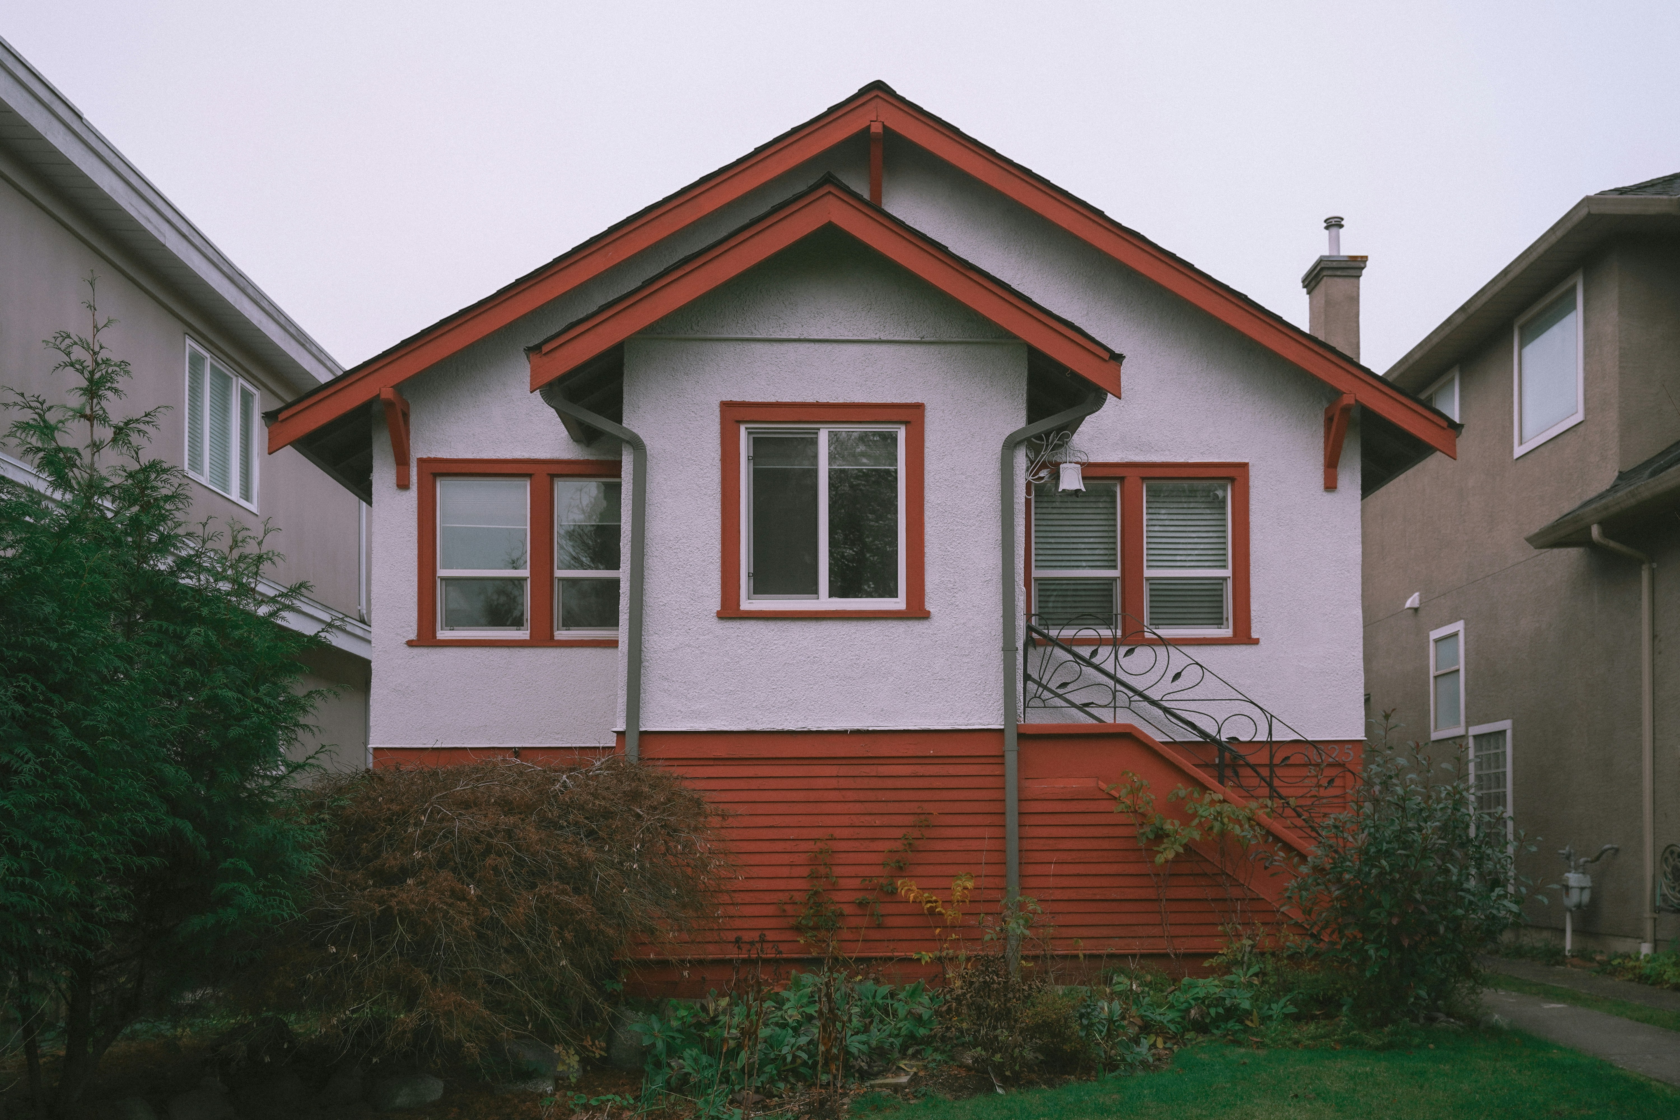
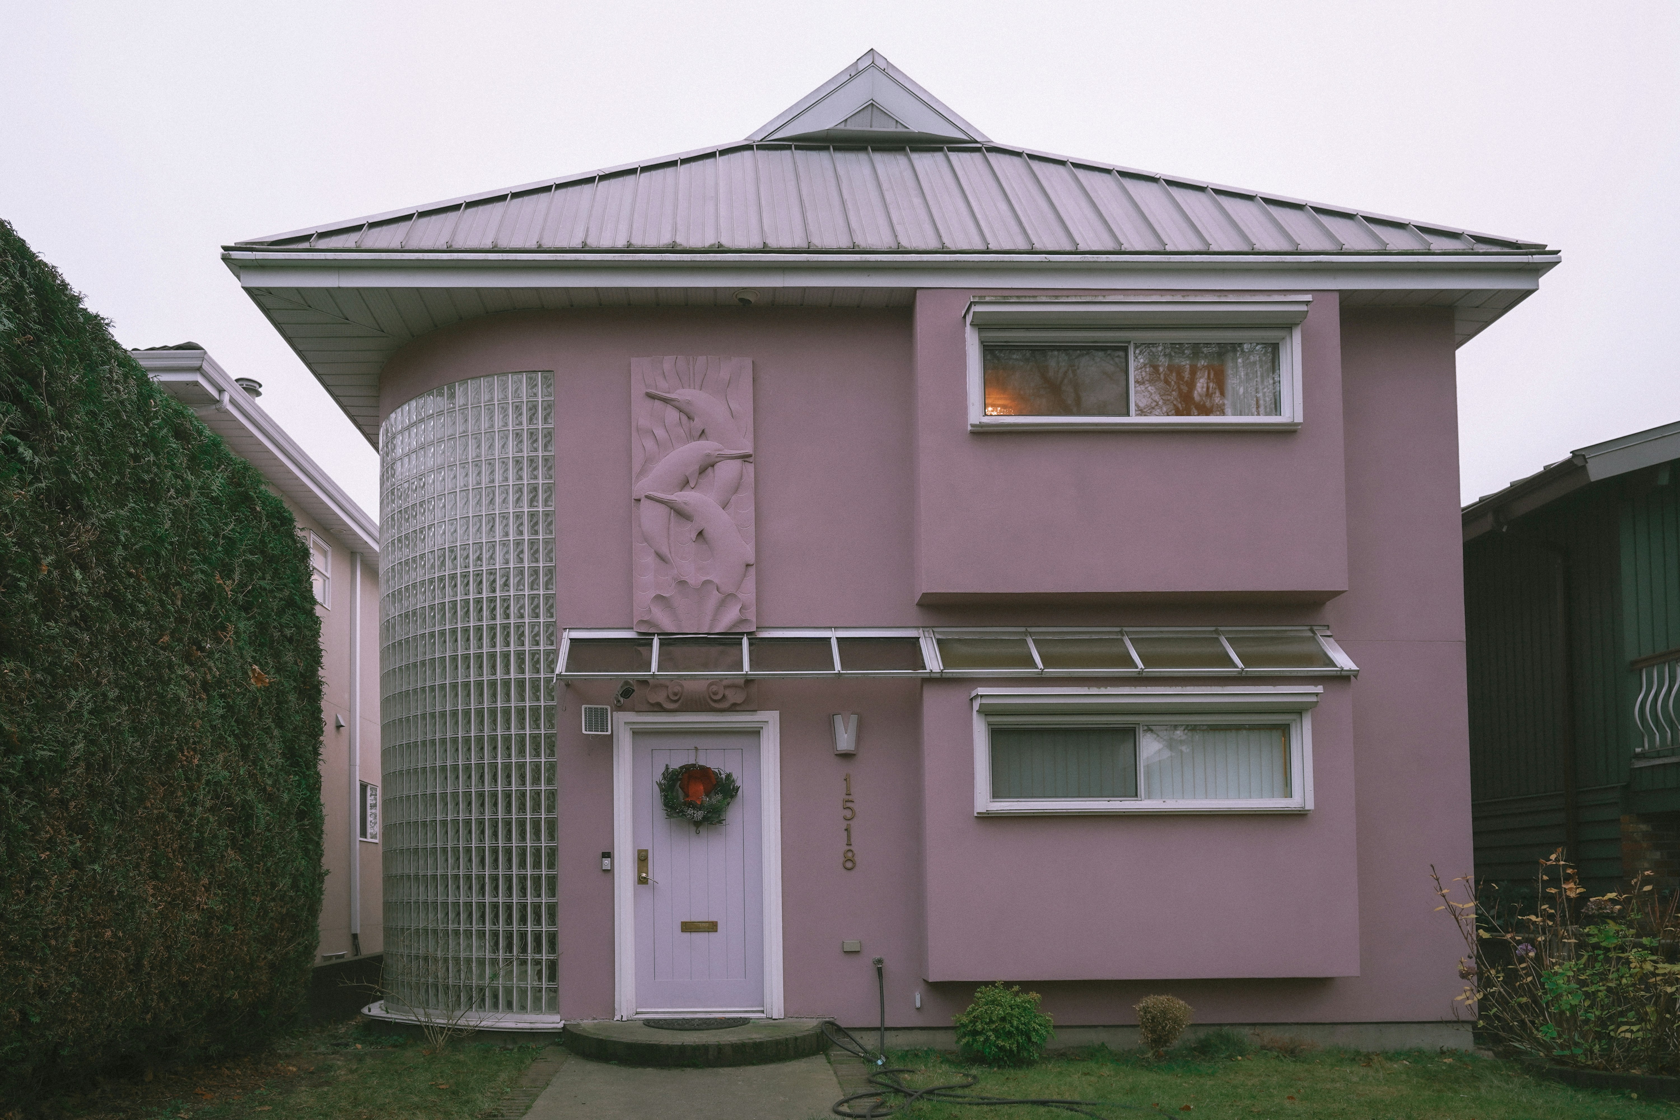
Service Image Gallery

What You'll Get
What's Included In This Service
Site evaluation & planning
Architectural design coordination
Foundation and framing
Roofing and exterior finishes
Plumbing and electrical systems
Kitchen and bathroom installation
HVAC installation
Permitting and code compliance support